
Open House Sun, Oct 11th 01:00 PM - 02:30 PM
Address
120 Drumgoole Lane, Loyalist (Amherst Island), ON
Price
$ 875,000
Open House Sun, Oct 11th 01:00 PM - 02:30 PM
Property Attributes
- ID#X12918442
- TypeSingle Family
- Listing Status Active
- MunicipalityLoyalist (Amherst Island)
- CityLoyalist (Amherst Island)
- AreaAmherst Island
- NeighbourhoodAmherst Island
- Postal CodeK0H 2S0
- Style
- Price$ 875,000
- Bedrooms4
- Bathrooms2
- Half Bathrooms0
Data Source:
Canadian Real Estate Association (CREA)
Property Description
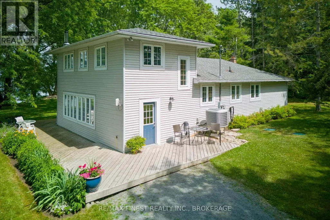
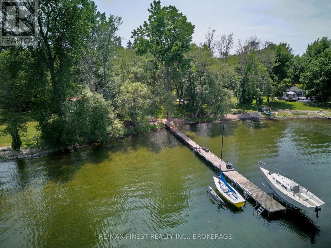
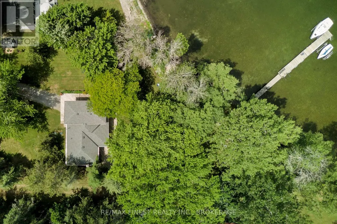
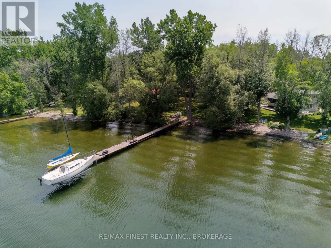
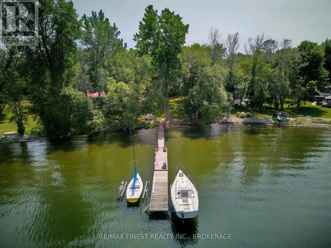
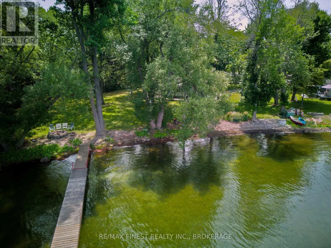
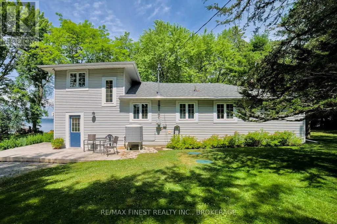
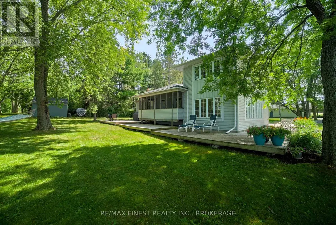
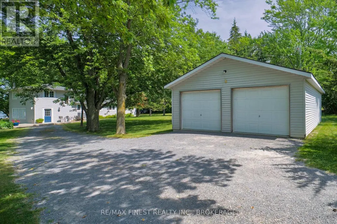
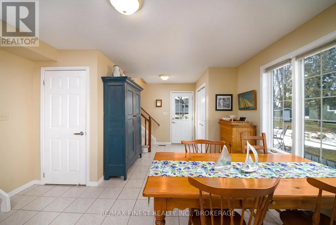
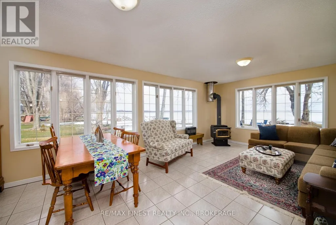
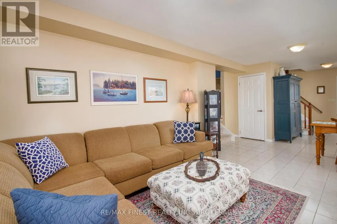
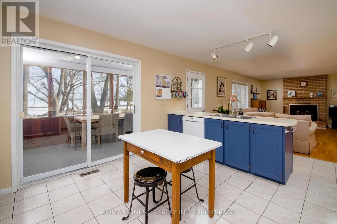
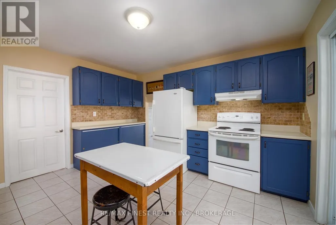
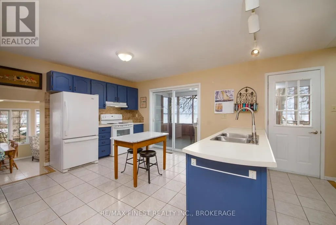
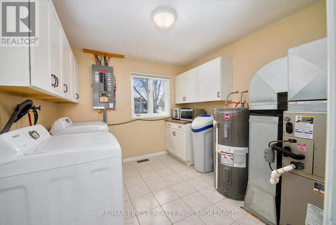
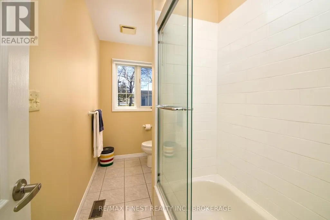
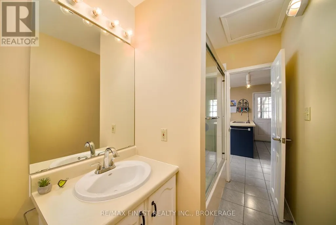
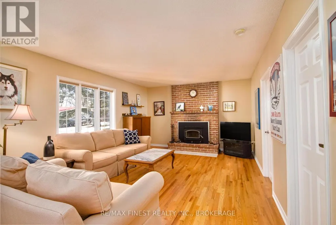
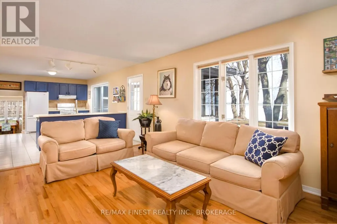
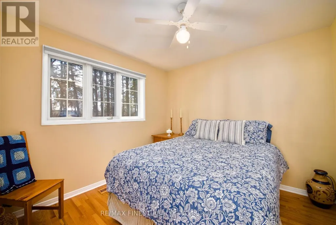
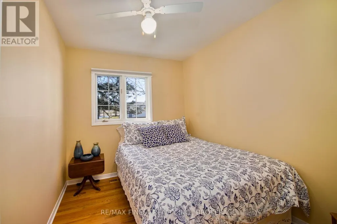
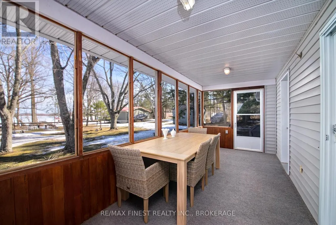
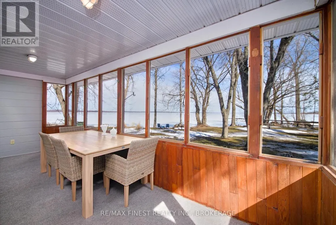
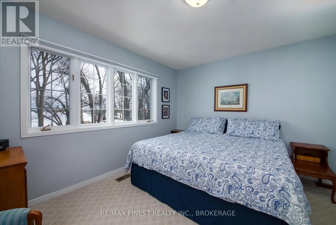
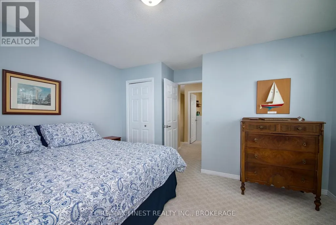
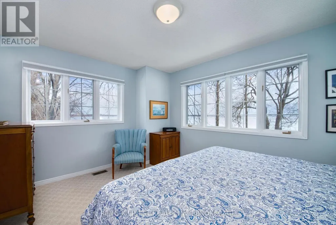
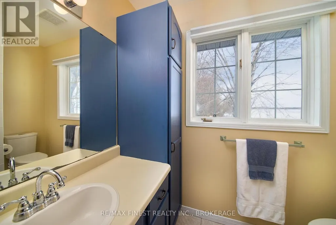
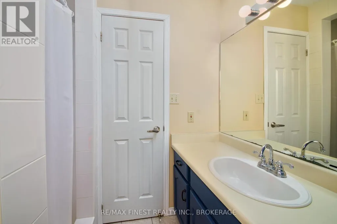
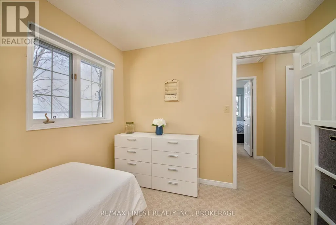
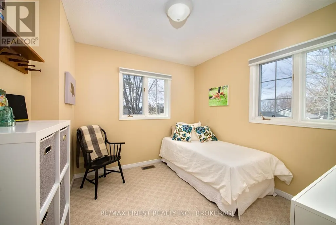
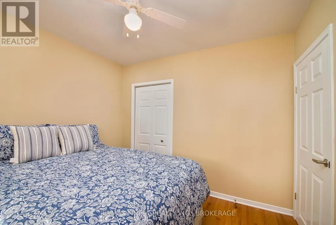
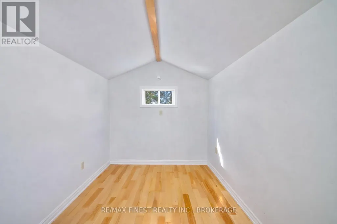
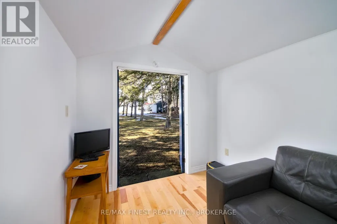
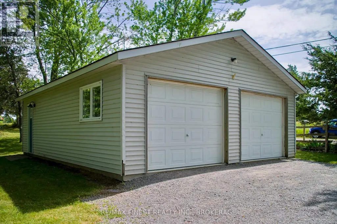
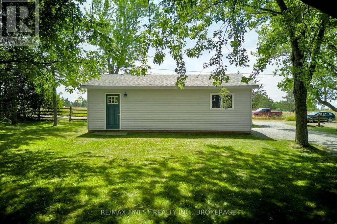
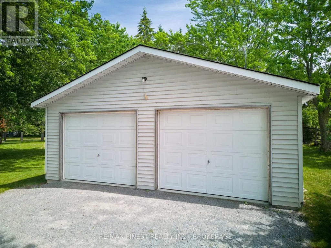
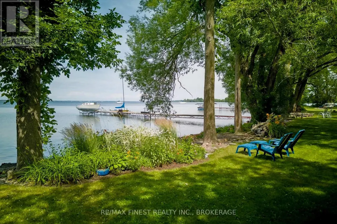
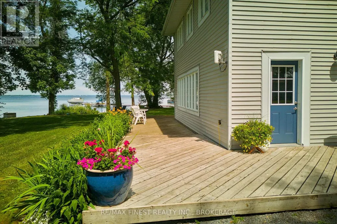
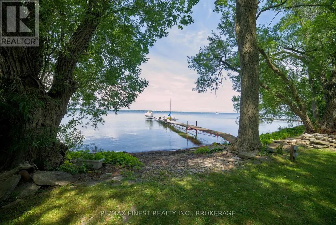
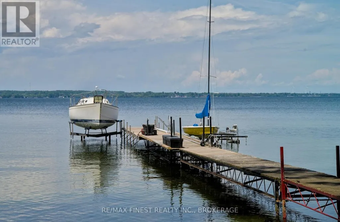
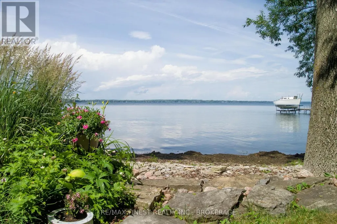
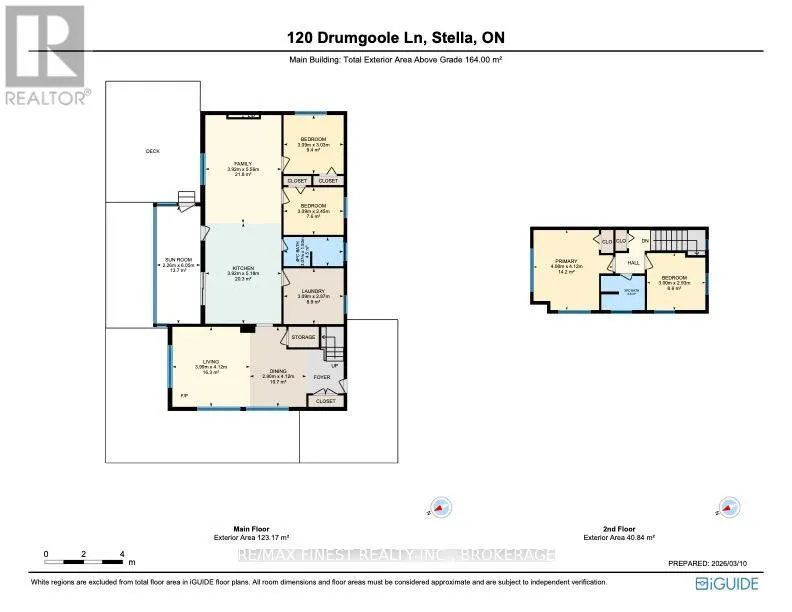
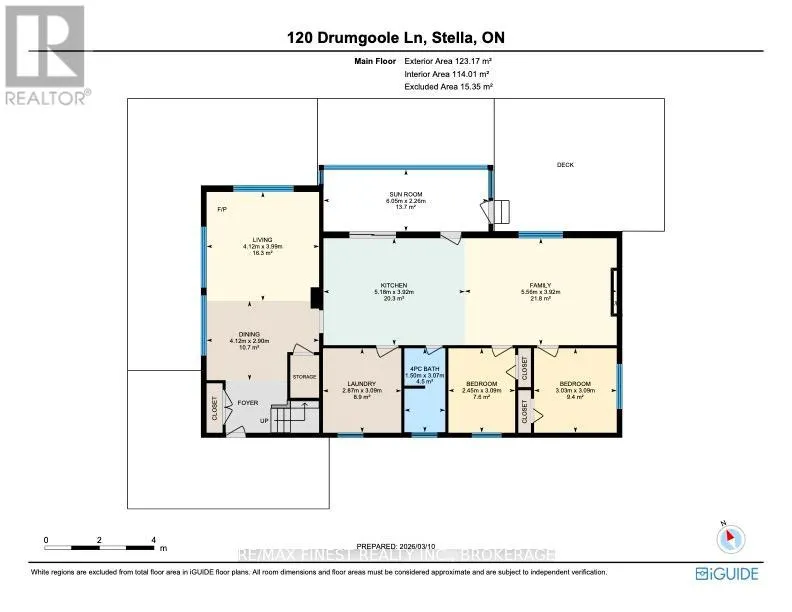
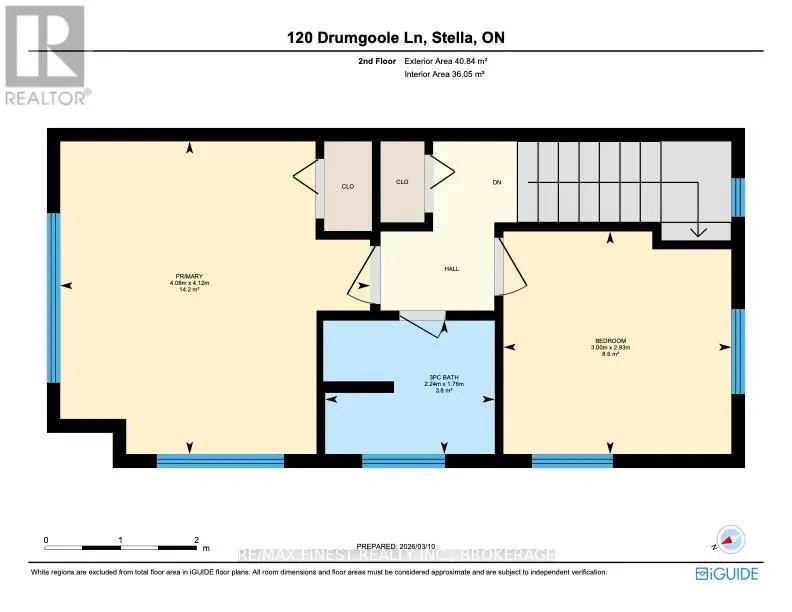
Set on just over 0.6 acres with more than 163 feet of clean Lake Ontario shoreline, this Amherst Island waterfront property offers a rare combination of privacy, usable shoreline, and excellent boating access with a north-east exposure sheltered from prevailing southerly and westerly winds. The 90-foot rolling steel dock extends into deeper water and is well-suited for sailboats. Launch, dock, lift (lift not included), and haul out directly from your own property. With open water and steady conditions along this shoreline, it's an ideal setting for sailors, as well as kayaking and canoeing around Amherst Island. There's also a mooring nearby. The lot is well-treed and gently landscaped, with multiple outdoor spaces to enjoy nature, including a large deck, a screened porch overlooking the lake, and a campfire area near the shoreline. Inside, the home is bright and functional. The main floor offers a large kitchen, family room, and a sunroom that serves as the summer living and dining space, bringing in lake views. Two bedrooms, a full bathroom, and main-floor laundry support easy one-level living. In the summer, the screen porch will be a popular place to relax. Upstairs are two additional bedrooms and a second full bathroom, providing space for family or guests. A separate bunkie offers flexible use as a guest space, studio, or quiet retreat. The detached two-car garage and workshop is ideal for projects, storage, or toys. This home features a 200-amp service, a whole-house generator, and a 50-amp EV charger outlet. Located just a short ferry ride from Millhaven, Amherst Island is one of Eastern Ontario's best-kept secrets. Known for its welcoming community, natural beauty, and quiet lifestyle, the island offers a rare opportunity to enjoy waterfront living just 25 minutes from Kingston. (id:7434)
General Features
| Features | Irregular lot size, Flat site |
|---|---|
| Easement | Unknown |
| Community Features | Fishing, Community Centre, School Bus |
| Property Type | Single Family |
| Zoning Description | SR |
| CommunityName | Amherst Island |
| Amenities | Schools |
| Building Age | 51 to 99 years |
| Building Amenities | Fireplace(s) |
| Building Appliances | Water Heater, Water softener, Water Treatment, Dishwasher, Dryer, Freezer, Stove, Washer, Refrigerator |
| Building Cooling Type | Central air conditioning |
| Location Description | Cross Streets: Front Road. ** Directions: West on Front Road, right on Drumgoole Lane. Ferry leaves Millhaven at half past the hour. |
| Parking Space Total | 8 |
| Fixture | TV Antenna |
| Foundation Type | Block |
| Building Type | House |
| Ownership Type | Freehold |
| Building.StoriesTotal | 2 |
Interior Features
| Building Fireplace Present | True |
|---|---|
| Building Fireplace Total | 2 |
| Building Fireplace Type | Insert,Woodstove |
| Building Heating Type | Forced air, Heat Pump |
| Building Heating Fuel | Electric |
| Basement Development | Unfinished |
| Basement Type | Crawl space (Unfinished) |
| Construction Style Attachment | Detached |
| Living Area Range | 1500 |
| Bedrooms | 4 |
Exterior Features
| Structure | Deck, Porch, Dock |
|---|---|
| Water Front Name | Lake Ontario |
| Water Front Type | Waterfront on lake |
| ViewType | Lake view, View of water, Direct Water View |
| Land Amenities | Schools |
| Sewer | Septic System |
| Exterior Finish | Vinyl siding |
Room Details
| Room | Dimensions | Level | Flooring | Details |
|---|---|---|---|---|
| Bathroom | 3.07 m x 1.5 m | Main level | 1.5 m | |
| Bedroom 2 | 3 m x 2.93 m | Second level | 2.93 m | |
| Bedroom 3 | 3.09 m x 3.03 m | Main level | 3.03 m | |
| Bedroom 4 | 309 m x 2.45 m | Main level | 2.45 m | |
| Dining room | 2.9 m x 4.12 m | Main level | 4.12 m | |
| Family room | 3.92 m x 5.56 m | Main level | 5.56 m | |
| Kitchen | 3.92 m x 5.18 m | Main level | 5.18 m | |
| Laundry room | 3.99 m x 4.12 m | Main level | 4.12 m | |
| Primary Bedroom | 4.08 m x 4.12 m | Second level | 4.12 m | |
| Sunroom | 2.26 m x 6.05 m | Main level | 6.05 m |
Amenities
- Views
- New Construction
- Adult 55+
- Lease To Own
- No Strata Fees
- Furnished
- Primary On Main
- Air Conditioning
- Seller Finance
- Green
- Fixer Upper
- Horse
- Golf
- Fireplace
- Deck
- Garage
- Basement
- Pool

Property vs Single Family Average in K0H 2S0
Price
In The Neighbourhood
Loyalist (Amherst Island)
$ 399,000
7720 Front Road
Loyalist (amherst Island), ON K0H2S0
- Type
- Single Family
- Rooms
- 2 Beds + 1 Baths
RE/MAX FINEST REALTY INC., BROKERAGE
Loyalist (Amherst Island)
$ 884,900
2800 Front Road
Loyalist (amherst Island), ON K0H2S0
- Type
- Single Family
- Rooms
- 3 Beds + 2 Baths
RE/MAX FINEST REALTY INC., BROKERAGE
Loyalist (Amherst Island)
$ 695,000
10930 Front Road
Loyalist (amherst Island), ON K0H2S0
- Type
- Single Family
- Rooms
- 3 Beds + 2 Baths
RE/MAX FINEST REALTY INC., BROKERAGE
Loyalist (Amherst Island)
$ 659,900
14005 Front Road
Loyalist (amherst Island), ON K0H2S0
- Type
- Single Family
- Rooms
- 5 Beds + 2 Baths
RE/MAX FINEST REALTY INC., BROKERAGE
Loyalist (Amherst Island)
$ 375,000
9300 Front Road
Loyalist (amherst Island), ON K0H2S0
- Type
- Single Family
- Rooms
- 3 Beds + 0 Baths
RE/MAX FINEST REALTY INC., BROKERAGE

 Data provided by the Ontario Regional Technology & Information Systems. The information is deemed reliable, but is not guaranteed. Not intended to solicit buyers or sellers, landlords or tenants currently under contract.
The trademarks REALTOR®, REALTORS® and the REALTOR® logo are controlled by The Canadian Real Estate Association (CREA) and identify real estate professionals who are members of CREA. The trademarks MLS®, Multiple Listing Service® and the associated logos are owned
Data provided by the Ontario Regional Technology & Information Systems. The information is deemed reliable, but is not guaranteed. Not intended to solicit buyers or sellers, landlords or tenants currently under contract.
The trademarks REALTOR®, REALTORS® and the REALTOR® logo are controlled by The Canadian Real Estate Association (CREA) and identify real estate professionals who are members of CREA. The trademarks MLS®, Multiple Listing Service® and the associated logos are owned