
Address
9300 Front Road, Loyalist (Amherst Island), ON
Price
$ 375,000
Property Attributes
- ID#X13127644
- TypeSingle Family
- Listing Status Active
- MunicipalityLoyalist (Amherst Island)
- CityLoyalist (Amherst Island)
- AreaAmherst Island
- NeighbourhoodAmherst Island
- Postal CodeK0H 2S0
- StyleBungalow
- Price$ 375,000
- Bedrooms3
- Bathrooms0
- Half Bathrooms0
Data Source:
Canadian Real Estate Association (CREA)
Property Description
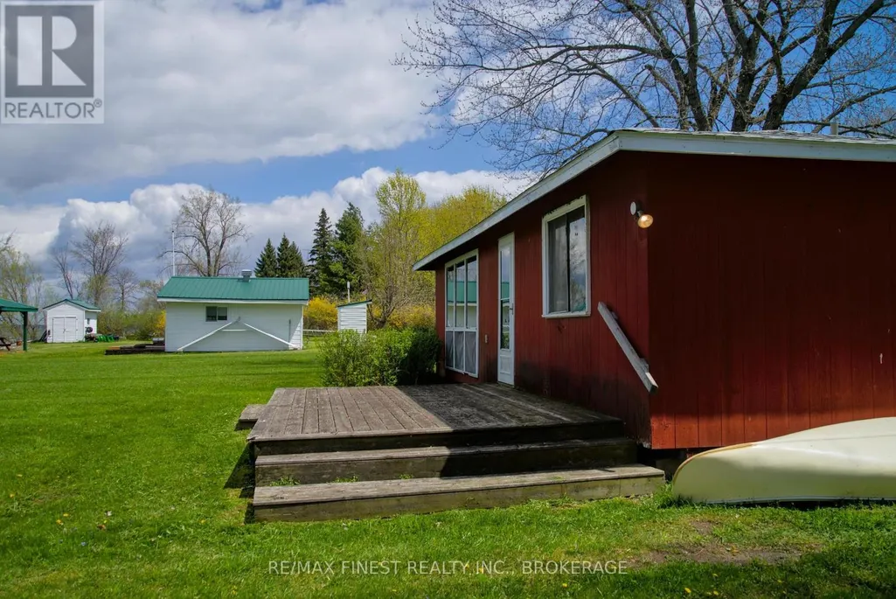
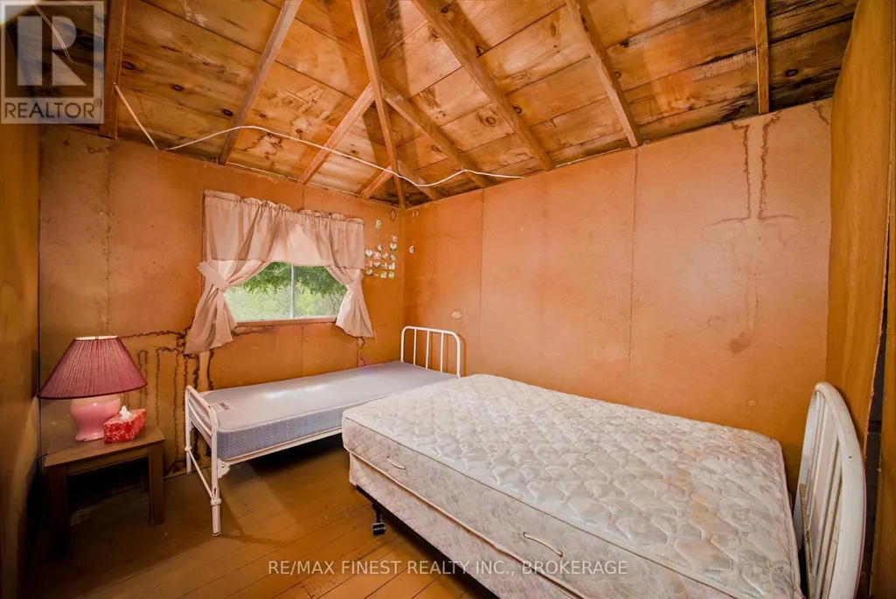
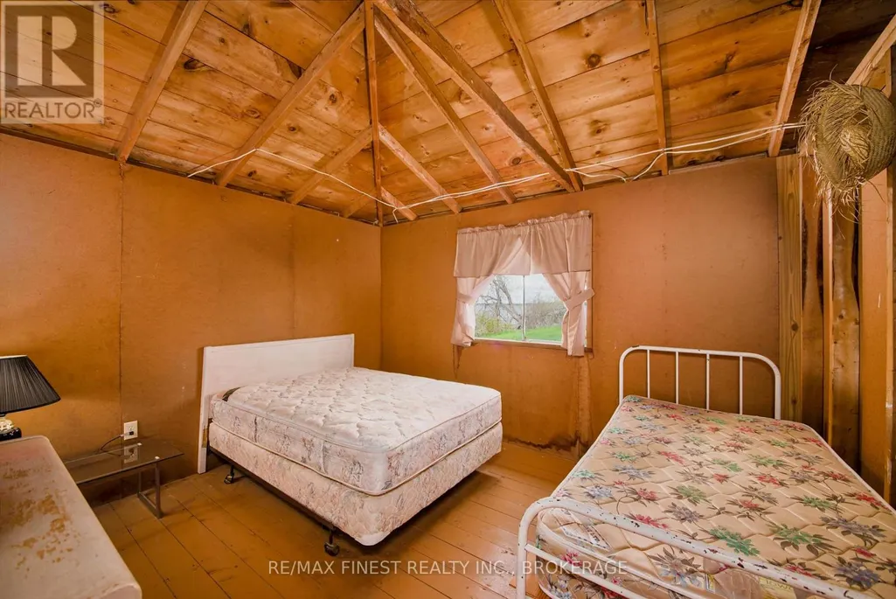
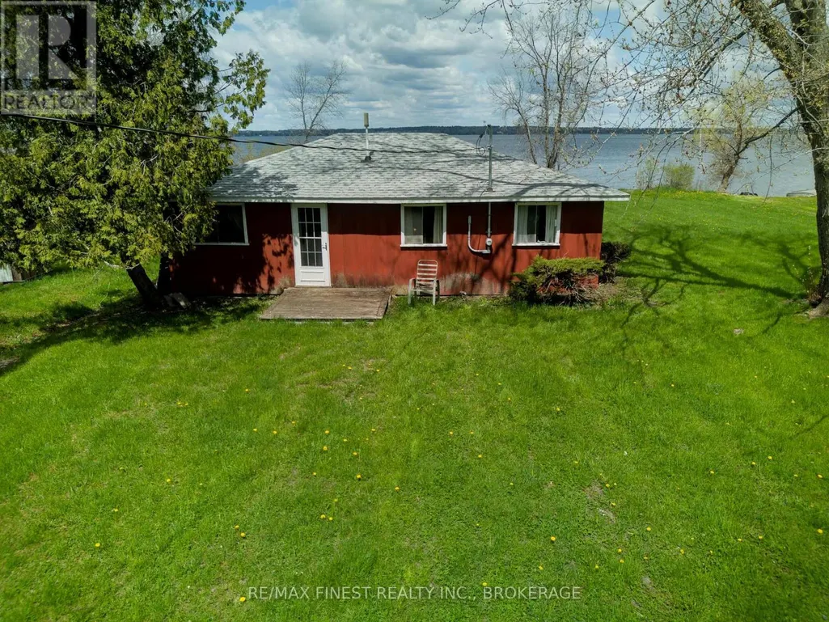
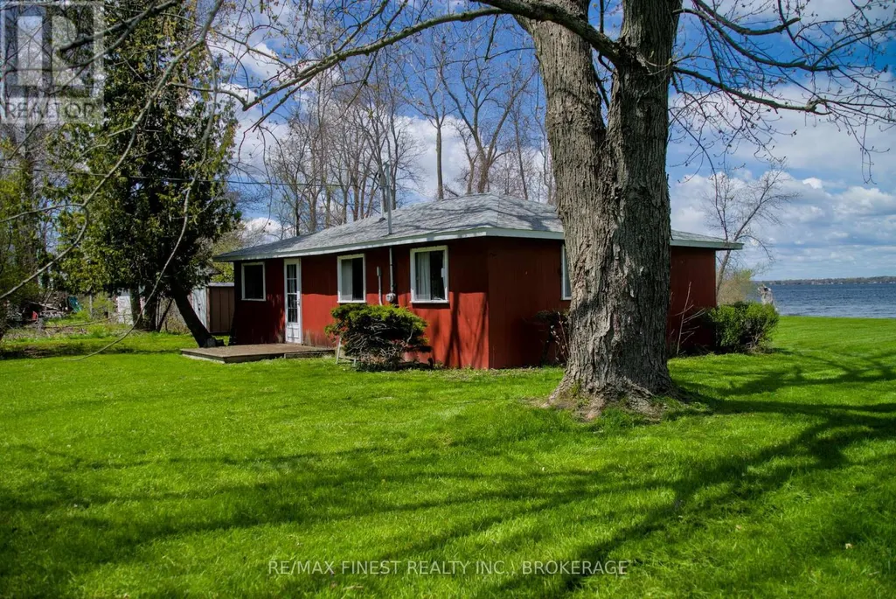
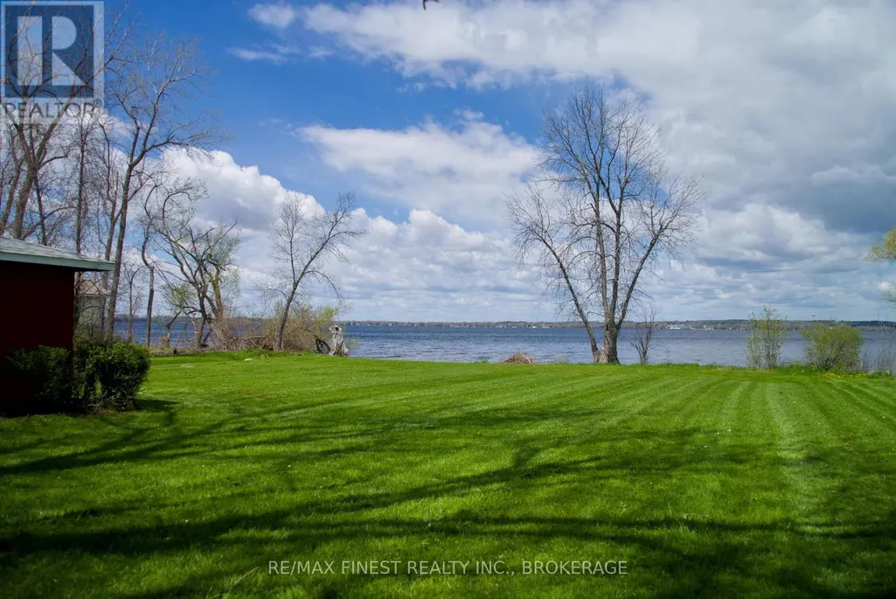
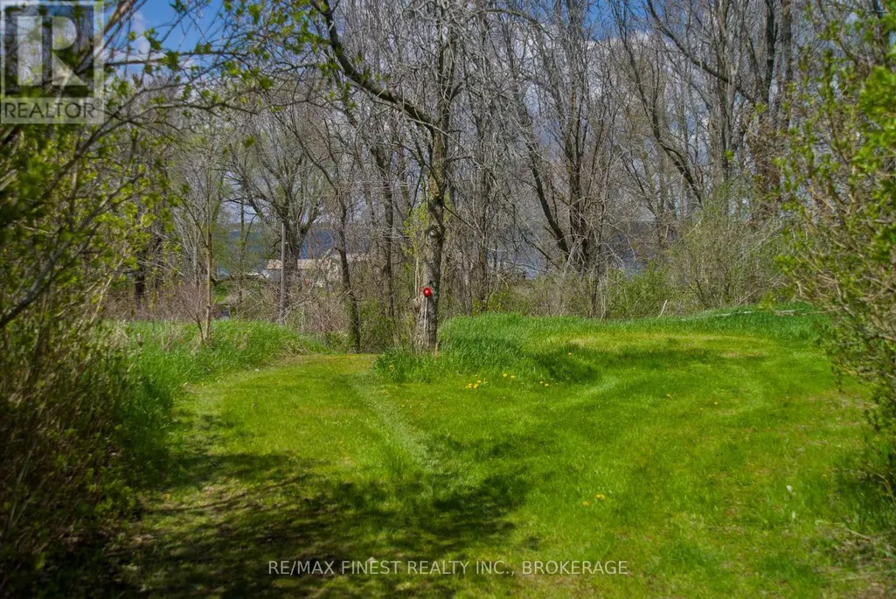
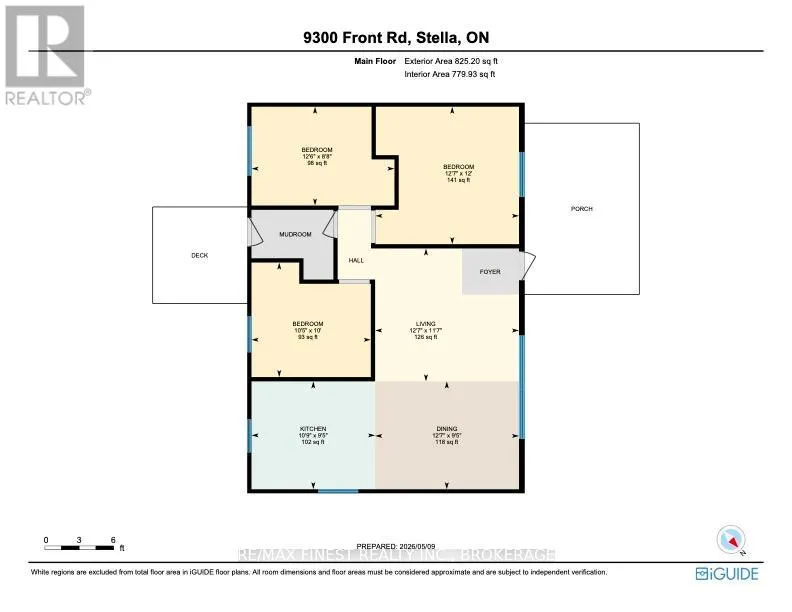
Built in 1962 and offered for the first time in generations, 9300 Front Road is the kind of old-school summer cottage that barely exists anymore. This is not a Heated Rivalry cottage with spa bathrooms, quartz counters, and an espresso machine to make your oat milk macchiato. This is the cottage where someone loses badly at UNO, storms out, cools off with a swim, and is back 20 minutes later for marshmallows and off-key songs by the fire. Set on 1.3 acres with 100 feet of clean, level limestone waterfront along the North Channel of Lake Ontario, this seasonal Amherst Island cottage offers approximately 1,000 square feet with 3 bedrooms and a large open concept living, dining, and kitchen area built for rainy-day card games, calamine lotion, wet towels, and tall tales that somehow get more colourful every summer. Need running water? There's a bucket and a lake, just don't trip on the way back. Need a bathroom? There's a composting toilet, so no late-night flashlight trips to an outhouse. Need entertainment? The sunsets are excellent, and the swimming is even better. The rocky limestone shoreline offers clean, swimmable waterfront, beautiful sunset views, and dark skies filled with stars. The open 1.3-acre lot has plenty of room for lawn games, campfires, extra tents, and family gatherings. Keep the cottage exactly as it is and relive summers that feel straight out of another era, renovate over time, or build your future waterfront getaway here. Either way, this property is about simple summer fun, unplugging, and making memories. Amherst Island is accessible by a municipally operated ferry running year-round from Millhaven and is known for its quiet rural atmosphere, waterfront lifestyle, cycling, bird watching, and strong sense of community - all within reach of Kingston, Toronto, Ottawa, and Montreal. Seller is prepared to offer a Vendor Take Back Mortgage, subject to credit references, substantial down payment, and mutually agreed terms. (id:7434)
General Features
| Features | Level lot |
|---|---|
| Easement | Easement, None |
| Community Features | Community Centre |
| Property Type | Single Family |
| Zoning Description | SR |
| CommunityName | Amherst Island |
| Amenities | Place of Worship, Schools |
| Building Age | 51 to 99 years |
| Building Appliances | Microwave, Oven, Stove, Refrigerator |
| Building Architectural Style | Bungalow |
| Building Cooling Type | None |
| Location Description | Cross Streets: FRONT ROAD. ** Directions: FERRY FROM MILLHAVEN, RIGHT ON FRONT ROAD.DRIVEWAY IS AT 9280 FRONT, VEER LEFT. |
| Foundation Type | Wood/Piers |
| Building Type | House |
| Ownership Type | Freehold |
| Building.StoriesTotal | 1 |
Interior Features
| Building Fireplace Present | False |
|---|---|
| Building Heating Type | Other |
| Building Heating Fuel | Other |
| Basement Type | None |
| Construction Style Attachment | Detached |
| Construction Style | Seasonal |
| Living Area Range | 700 |
| Bedrooms | 3 |
Exterior Features
| Water Front Name | Lake Ontario |
|---|---|
| Water Front Type | Waterfront on lake |
| ViewType | View, View of water, Direct Water View |
| Land Amenities | Place of Worship, Schools |
| Exterior Finish | Wood |
Room Details
| Room | Dimensions | Level | Flooring | Details |
|---|---|---|---|---|
| Bedroom 2 | 3.18 m x 3.05 m | Main level | 3.05 m | |
| Bedroom 3 | 3.8 m x 2.63 m | Main level | 2.63 m | |
| Dining room | 3.83 m x 2.87 m | Main level | 2.87 m | |
| Kitchen | 3.29 m x 2.87 m | Main level | 2.87 m | |
| Living room | 3.83 m x 3.54 m | Main level | 3.54 m | |
| Primary Bedroom | 3.82 m x 3.66 m | Main level | 3.66 m |
Amenities
- Views
- New Construction
- Adult 55+
- Lease To Own
- No Strata Fees
- Furnished
- Primary On Main
- Air Conditioning
- Seller Finance
- Green
- Fixer Upper
- Horse
- Golf
- Fireplace
- Deck
- Garage
- Basement
- Pool

Property vs Single Family Average in K0H 2S0
Price
In The Neighbourhood
Loyalist (Amherst Island)
$ 399,000
7720 Front Road
Loyalist (amherst Island), ON K0H2S0
- Type
- Single Family
- Rooms
- 2 Beds + 1 Baths
RE/MAX FINEST REALTY INC., BROKERAGE
Loyalist (Amherst Island)
$ 884,900
2800 Front Road
Loyalist (amherst Island), ON K0H2S0
- Type
- Single Family
- Rooms
- 3 Beds + 2 Baths
RE/MAX FINEST REALTY INC., BROKERAGE
Loyalist (Amherst Island)
$ 695,000
10930 Front Road
Loyalist (amherst Island), ON K0H2S0
- Type
- Single Family
- Rooms
- 3 Beds + 2 Baths
RE/MAX FINEST REALTY INC., BROKERAGE
Loyalist (Amherst Island)
$ 659,900
14005 Front Road
Loyalist (amherst Island), ON K0H2S0
- Type
- Single Family
- Rooms
- 5 Beds + 2 Baths
RE/MAX FINEST REALTY INC., BROKERAGE
Loyalist (Amherst Island)
$ 650,000
9910 Front Road
Loyalist (amherst Island), ON K0H2S0
- Type
- Single Family
- Rooms
- 2 Beds + 2 Baths
RE/MAX FINEST REALTY INC., BROKERAGE

 Data provided by the Ontario Regional Technology & Information Systems. The information is deemed reliable, but is not guaranteed. Not intended to solicit buyers or sellers, landlords or tenants currently under contract.
The trademarks REALTOR®, REALTORS® and the REALTOR® logo are controlled by The Canadian Real Estate Association (CREA) and identify real estate professionals who are members of CREA. The trademarks MLS®, Multiple Listing Service® and the associated logos are owned
Data provided by the Ontario Regional Technology & Information Systems. The information is deemed reliable, but is not guaranteed. Not intended to solicit buyers or sellers, landlords or tenants currently under contract.
The trademarks REALTOR®, REALTORS® and the REALTOR® logo are controlled by The Canadian Real Estate Association (CREA) and identify real estate professionals who are members of CREA. The trademarks MLS®, Multiple Listing Service® and the associated logos are owned