
Address
631 Highway 96, Frontenac Islands (Wolfe Island), ON
Price
$ 435,000
Property Attributes
- ID#X13065086
- TypeSingle Family
- Listing Status Active
- MunicipalityFrontenac Islands (Wolfe Island)
- CityFrontenac Islands (Wolfe Island)
- AreaWolfe Island
- NeighbourhoodWolfe Island
- Postal CodeK0H 2Y0
- StyleBungalow
- Price$ 435,000
- Bedrooms2+1
- Bathrooms1
- Half Bathrooms1
Data Source:
Canadian Real Estate Association (CREA)
Property Description
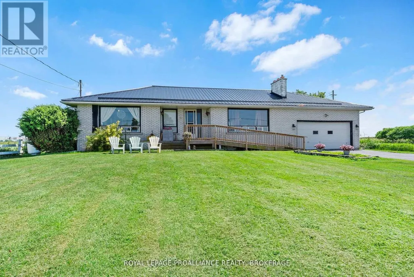
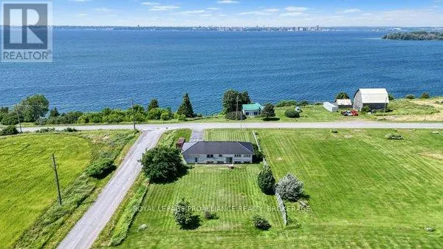
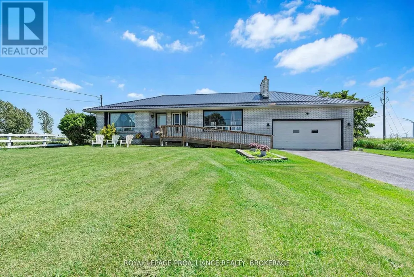
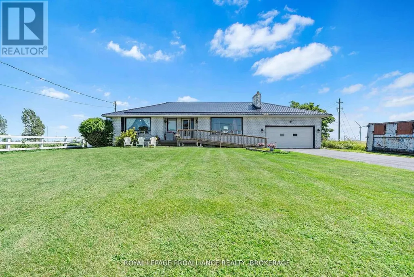
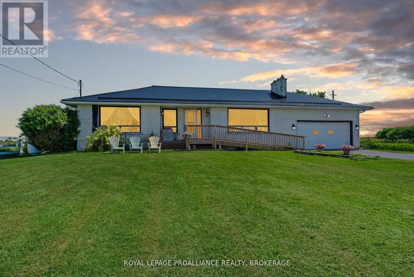
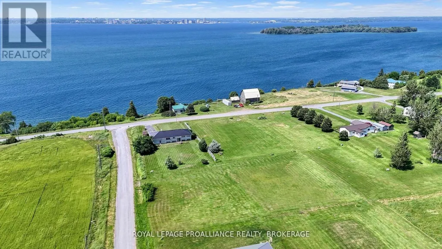
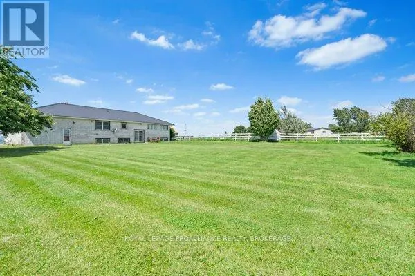
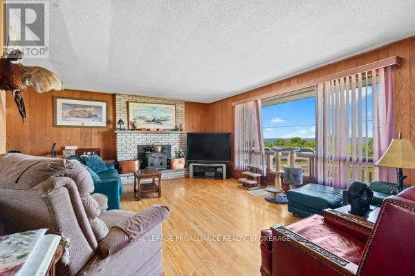
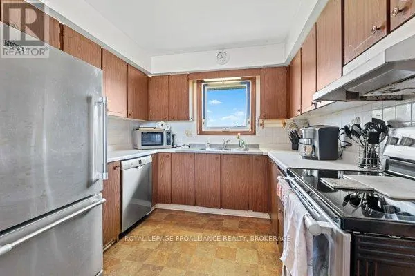
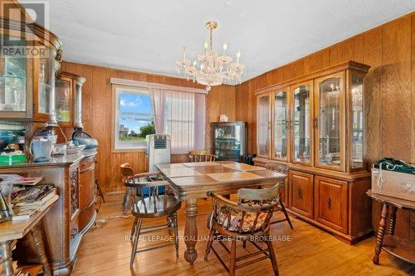
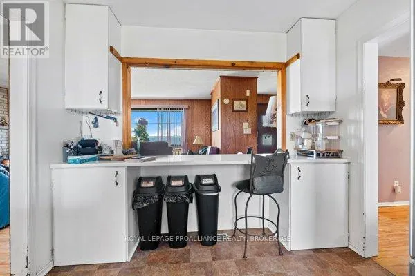
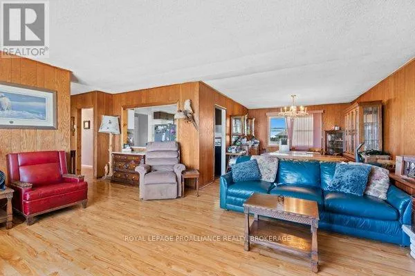
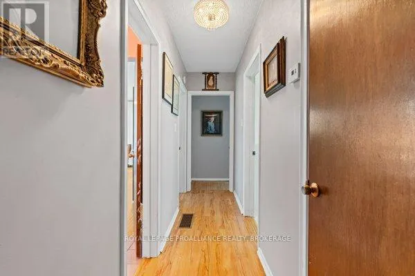
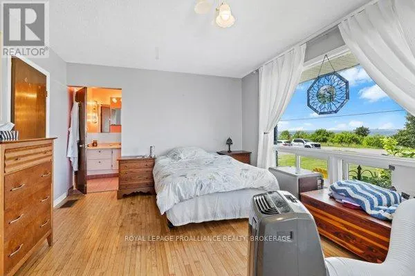
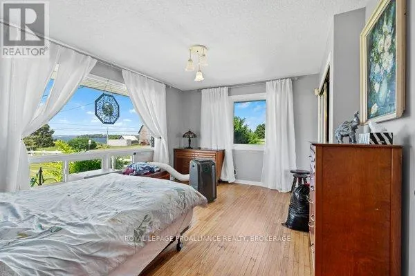
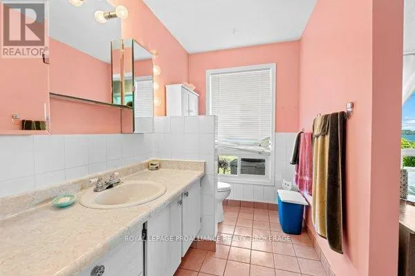
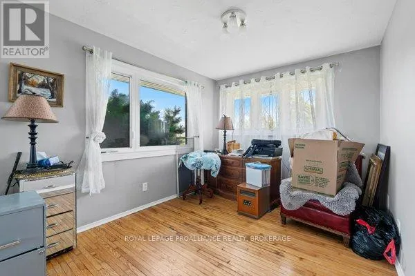
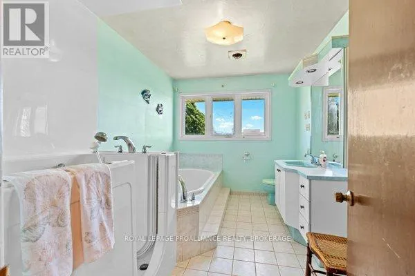
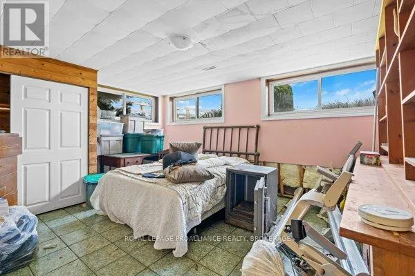
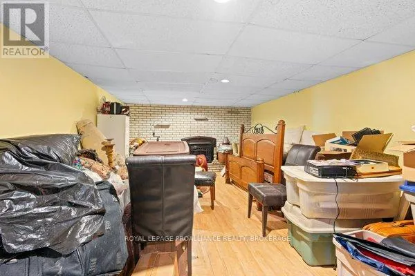
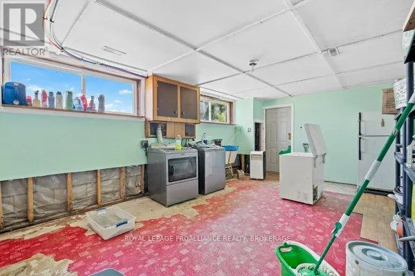
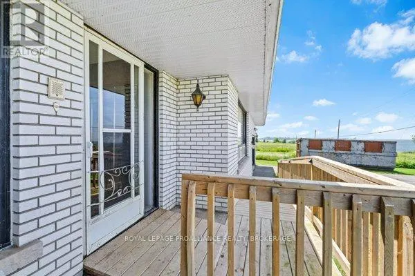
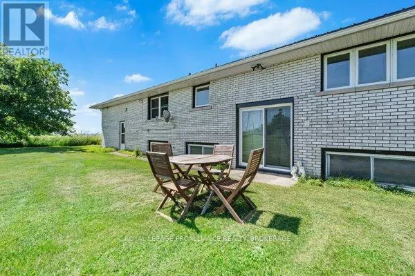
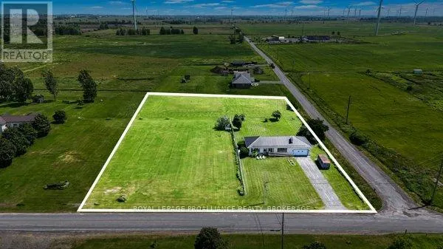
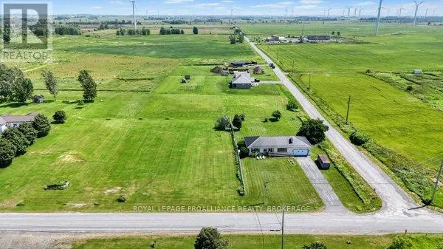
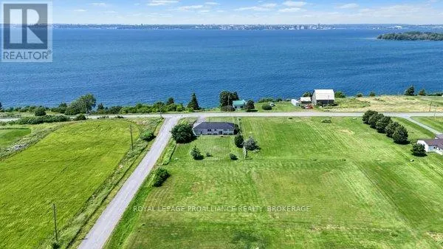
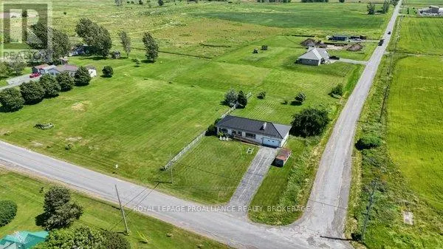
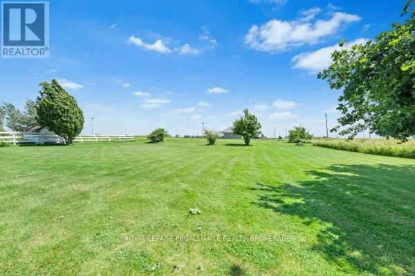
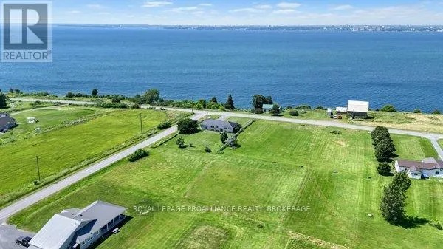
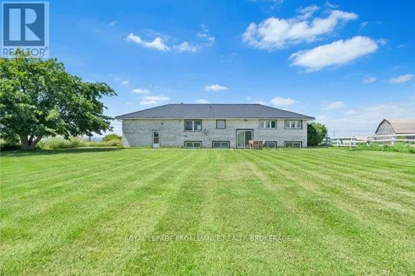
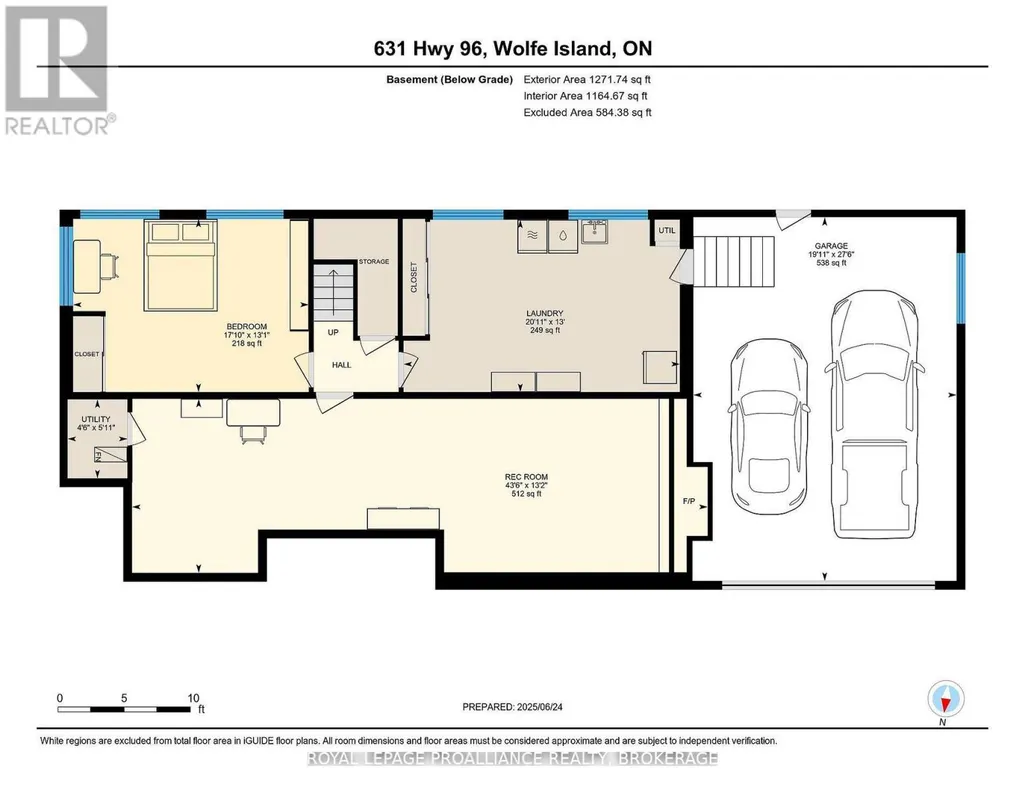
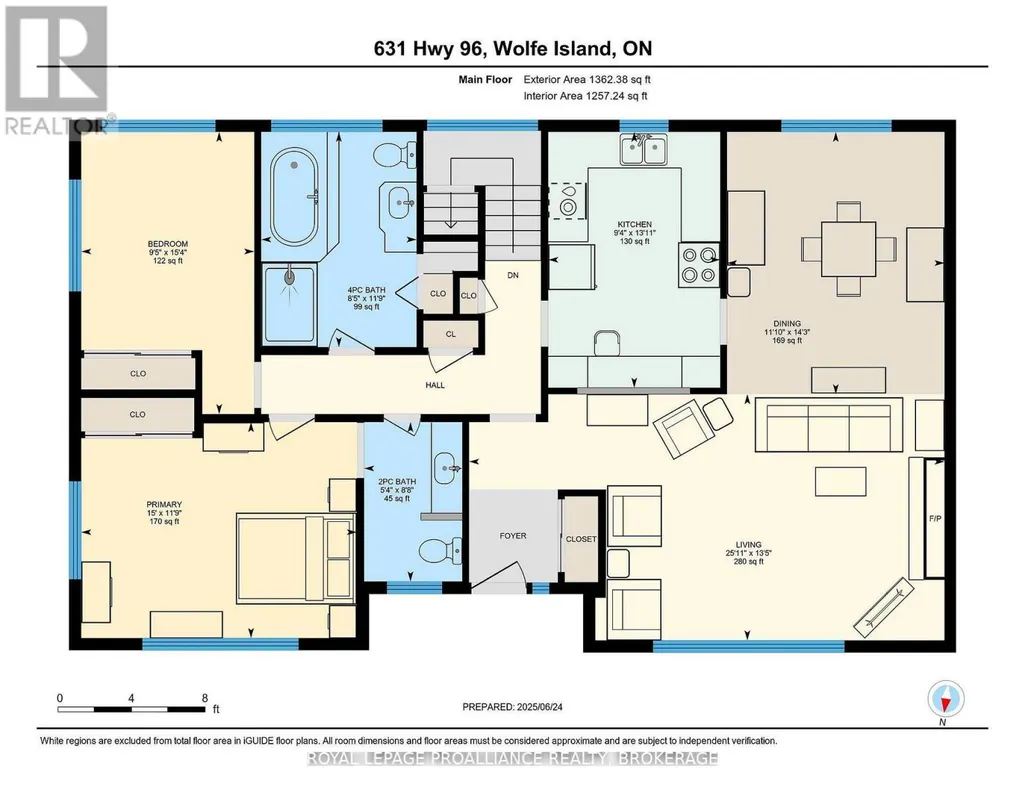
Wolfe Island. With stunning lakefront views from the oversized front window, this 1960's built all-brick bungalow is situated on an enormous double lot, just a few minutes from the hub of Marysville. With 2+1 bedrooms and 1.5 baths on just over an acre of land, this one has so much potential. A classic bungalow in design with a large living room, dining area, kitchen, the two bedrooms and both baths on the main level, and the lower level with a third bedroom, rec-room and laundry area, offering vast space and welcoming your finishing touches. The attached double garage has inside access to the basement and provides great storage. Beautiful location, incredible views- bring your ideas and make this one shine again! (id:7434)
General Features
| Features | Level lot, Carpet Free |
|---|---|
| Property Type | Single Family |
| CommunityName | Wolfe Island |
| Building Age | 51 to 99 years |
| Building Appliances | Dishwasher, Dryer, Stove, Washer, Refrigerator |
| Building Architectural Style | Bungalow |
| Building Cooling Type | None |
| Location Description | Cross Streets: 4th Line Rd. ** Directions: Wolfe Island. |
| Parking Space Total | 10 |
| Foundation Type | Block |
| Building Type | House |
| Ownership Type | Freehold |
| Building.StoriesTotal | 1 |
Interior Features
| Building Fireplace Present | False |
|---|---|
| Building Heating Type | Forced air |
| Building Heating Fuel | Propane |
| Construction Style Attachment | Detached |
| Living Area Range | 1100 |
| Bedrooms | 2+1 |
Exterior Features
| ViewType | View, Lake view |
|---|---|
| Sewer | Septic System |
| Exterior Finish | Brick |
Room Details
| Room | Dimensions | Level | Flooring | Details |
|---|---|---|---|---|
| Bathroom | 3.57 m x 2.58 m | Main level | 2.58 m | |
| Bedroom 2 | 4.68 m x 2.87 m | Main level | 2.87 m | |
| Bedroom 3 | 3.99 m x 5.43 m | Lower level | 5.43 m | |
| Dining room | 4.35 m x 3.61 m | Main level | 3.61 m | |
| Family room | 13.26 m x 4.01 m | Lower level | 4.01 m | |
| Kitchen | 4.24 m x 2.85 m | Main level | 2.85 m | |
| Laundry room | 3.97 m x 6.36 m | Lower level | 6.36 m | |
| Living room | 4.08 m x 7.89 m | Main level | 7.89 m | |
| Primary Bedroom | 3.58 m x 4.57 m | Main level | 4.57 m |
Amenities
- Views
- New Construction
- Adult 55+
- Lease To Own
- No Strata Fees
- Furnished
- Primary On Main
- Air Conditioning
- Seller Finance
- Green
- Fixer Upper
- Horse
- Golf
- Fireplace
- Deck
- Garage
- Basement
- Pool

Property vs Single Family Average in K0H 2Y0
Price
In The Neighbourhood
Just Listed
Frontenac Islands (Wolfe Island)
$ 529,900
15 South Shore Road
Frontenac Islands (wolfe Island), ON K0H2Y0
- Type
- Single Family
- Rooms
- 3 Beds + 1 Baths
KELLER WILLIAMS INSPIRE REALTY, BROKERAGE
Frontenac Islands (Wolfe Island)
$ 749,000
175 Pleasure Pt. Lane
Frontenac Islands (wolfe Island), ON K0H2Y0
- Type
- Single Family
- Rooms
- 3 Beds + 2 Baths
SUTTON GROUP-MASTERS REALTY INC., BROKERAGE
Frontenac Islands (Wolfe Island)
$ 679,500
648 Third Line Road
Frontenac Islands (wolfe Island), ON K0H2Y0
- Type
- Single Family
- Rooms
- 3 Beds + 1 Baths
CENTURY 21 HERITAGE GROUP LTD., BROKERAGE
Frontenac Islands (Wolfe Island)
$ 749,000
190 Wilmer Road
Frontenac Islands (wolfe Island), ON K0H2Y0
- Type
- Single Family
- Rooms
- 4 Beds + 1.5 Baths
RE/MAX FINEST REALTY INC., BROKERAGE
Frontenac Islands (Wolfe Island)
$ 889,900
26 Boxen Harbour Lane
Frontenac Islands (wolfe Island), ON K0H2Y0
- Type
- Single Family
- Rooms
- 4 Beds + 3.5 Baths
EXP REALTY, BROKERAGE
Frontenac Islands (Wolfe Island)
$ 749,900
1039 Highway 96
Frontenac Islands (wolfe Island), ON K0H2Y0
- Type
- Single Family
- Rooms
- 2 Beds + 2 Baths
ROYAL LEPAGE PROALLIANCE REALTY, BROKERAGE
Frontenac Islands (Wolfe Island)
$ 424,000
178 Alarie Lane
Frontenac Islands (wolfe Island), ON K0H2Y0
- Type
- Single Family
- Rooms
- 2 Beds + 2 Baths
EXP REALTY, BROKERAGE
Frontenac Islands (Wolfe Island)
$ 899,900
396 Highway 96
Frontenac Islands (wolfe Island), ON K0H2Y0
- Type
- Single Family
- Rooms
- 5 Beds + 2.5 Baths
RE/MAX FINEST REALTY INC., BROKERAGE
Frontenac Islands (Wolfe Island)
$ 599,000
1558 Highway 96
Frontenac Islands (wolfe Island), ON K0H2Y0
- Type
- Single Family
- Rooms
- 3 Beds + 2 Baths
ROYAL LEPAGE PROALLIANCE REALTY, BROKERAGE
Frontenac Islands (Wolfe Island)
$ 745,000
1307 Going Street
Frontenac Islands (wolfe Island), ON K0H2Y0
- Type
- Single Family
- Rooms
- 3 Beds + 2 Baths
CENTURY 21 HERITAGE GROUP LTD., BROKERAGE
Frontenac Islands (Wolfe Island)
$ 399,900
46 Alarie Lane
Frontenac Islands (wolfe Island), ON K0H2Y0
- Type
- Single Family
- Rooms
- 1 Beds + 1.5 Baths
SUTTON GROUP-MASTERS REALTY INC., BROKERAGE

 Data provided by the Ontario Regional Technology & Information Systems. The information is deemed reliable, but is not guaranteed. Not intended to solicit buyers or sellers, landlords or tenants currently under contract.
The trademarks REALTOR®, REALTORS® and the REALTOR® logo are controlled by The Canadian Real Estate Association (CREA) and identify real estate professionals who are members of CREA. The trademarks MLS®, Multiple Listing Service® and the associated logos are owned
Data provided by the Ontario Regional Technology & Information Systems. The information is deemed reliable, but is not guaranteed. Not intended to solicit buyers or sellers, landlords or tenants currently under contract.
The trademarks REALTOR®, REALTORS® and the REALTOR® logo are controlled by The Canadian Real Estate Association (CREA) and identify real estate professionals who are members of CREA. The trademarks MLS®, Multiple Listing Service® and the associated logos are owned