
Address
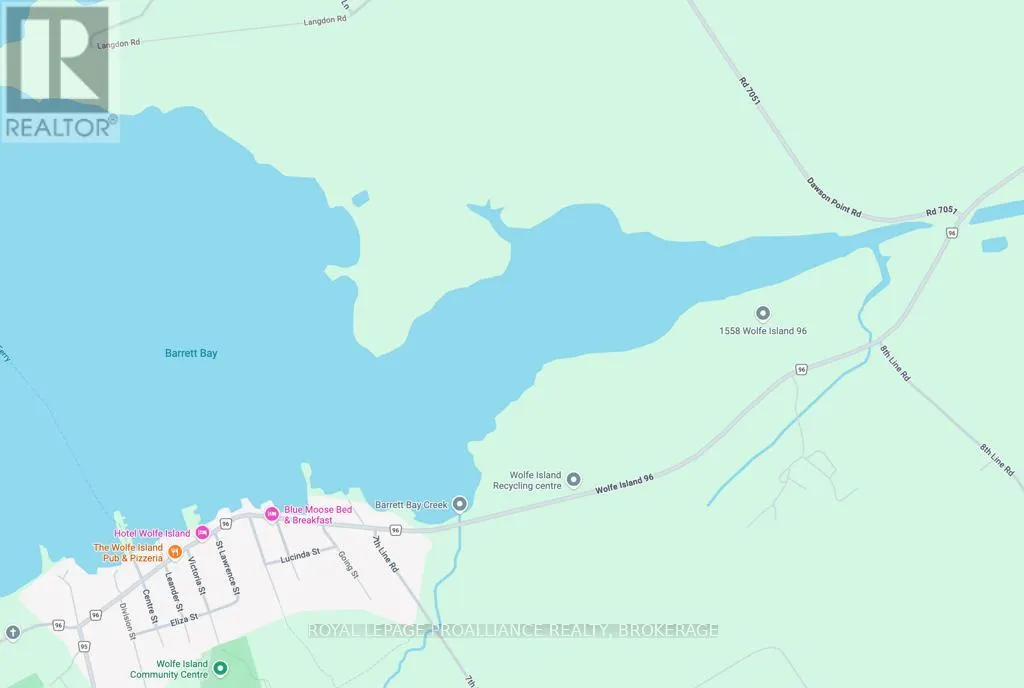
1558 Highway 96, Frontenac Islands (Wolfe Island), ON
Price
$ 599,000
Property Attributes
- ID#X13478076
- TypeSingle Family
- Listing Status Active
- MunicipalityFrontenac Islands (Wolfe Island)
- CityFrontenac Islands (Wolfe Island)
- AreaWolfe Island
- NeighbourhoodWolfe Island
- Postal CodeK0H 2Y0
- Style
- Price$ 599,000
- Bedrooms3
- Bathrooms2
- Half Bathrooms0
- Lot Size350 Acres
Data Source:
Canadian Real Estate Association (CREA)
Property Description
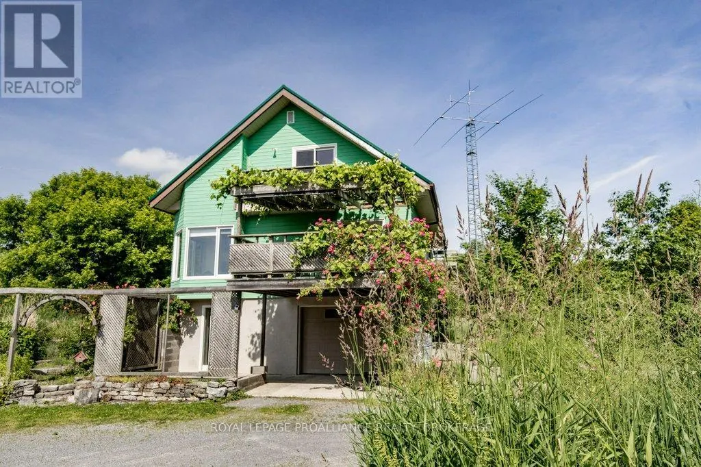


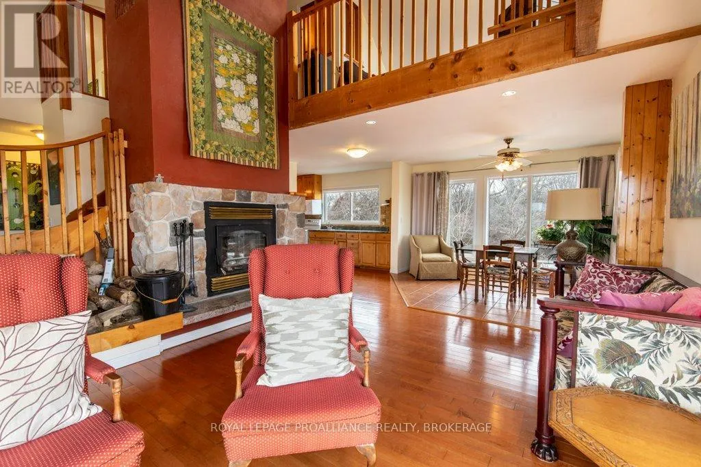

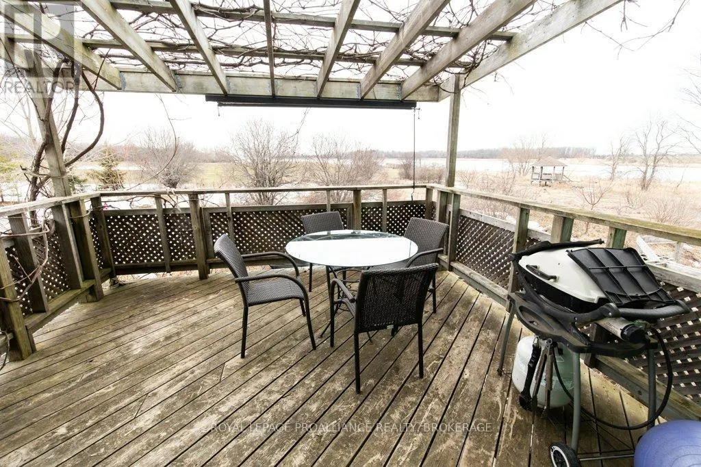

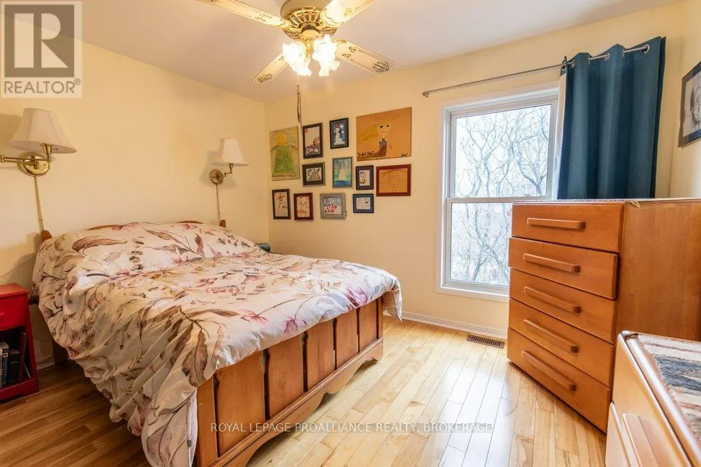
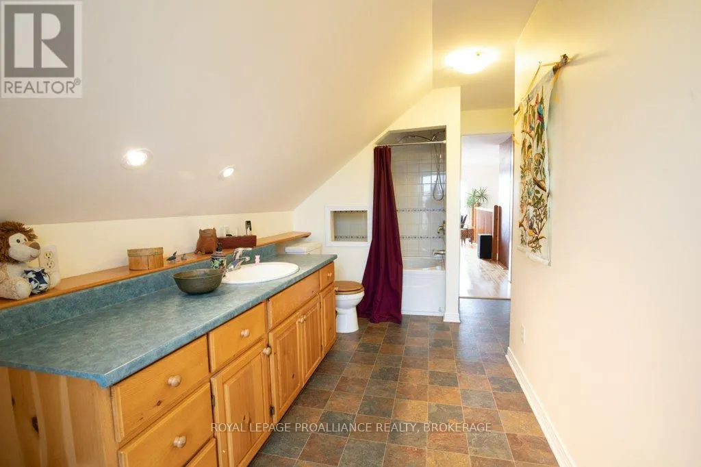





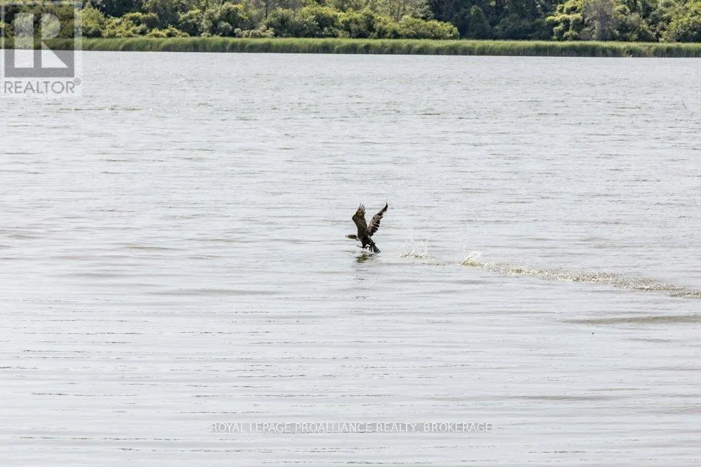

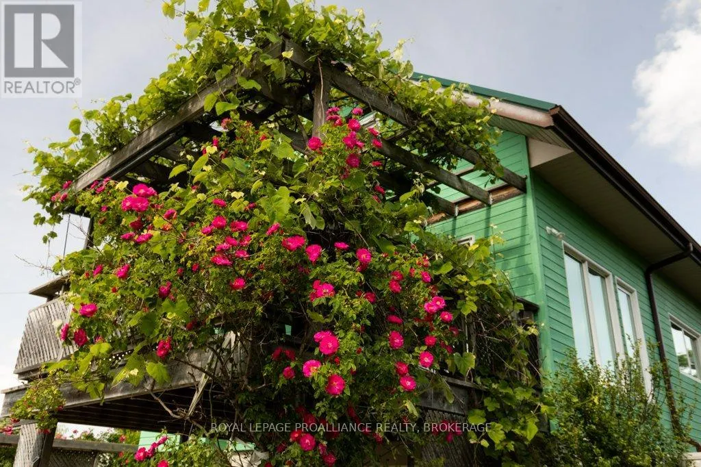

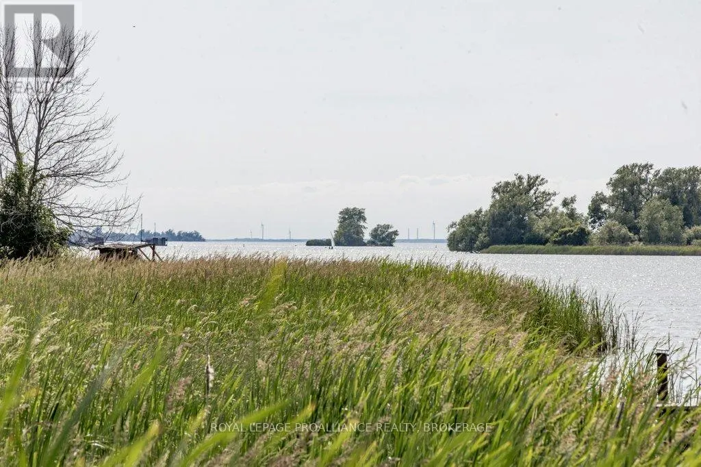
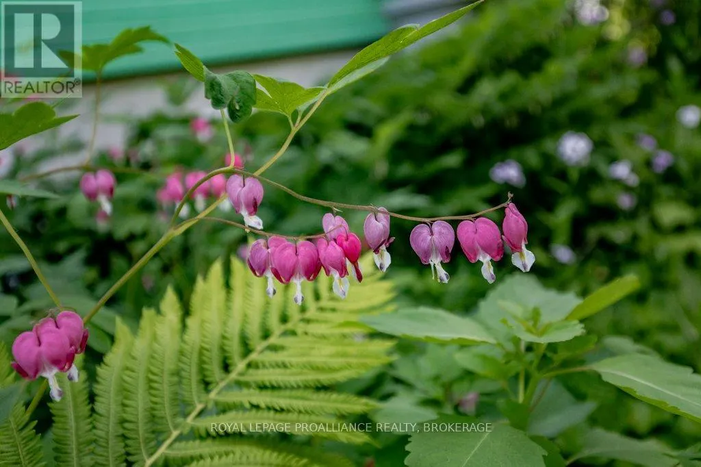


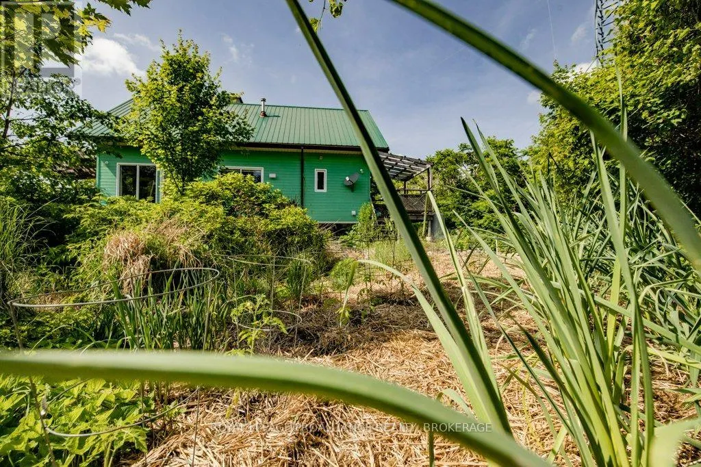
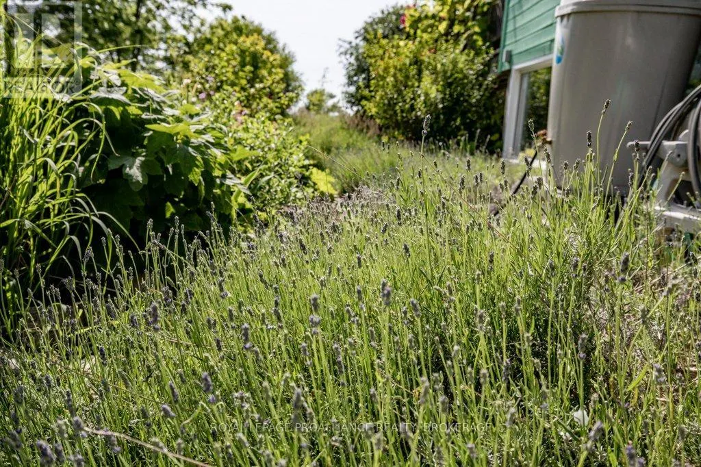

Imagine, just a short drive from the village, a hidden, sanctuary found at the end of a private, tree-lined drive this custom 3-bedroom, 2-bathroom sanctuary offers the ultimate secluded retreat with the perfect balance of modern convenience. The interior boasts rich custom woodwork, a dramatic stone fireplace, and three private decks, while the lush surroundings attract an abundance of bird species for natural front-row views. Step down to your quiet waterway featuring a private dock and gazebo, ideal for launching a canoe or kayak. This is all located just a quick trip or a few minutes' drive from the village ferry, general store, and local restaurants. Complete with a bright, extra-long single garage perfect for a workshop or extra storage, this peaceful paradise delivers total privacy without sacrificing easy access to town. (id:7434)
General Features
| Features | Wetlands, Lane, Carpet Free, Gazebo |
|---|---|
| Easement | Unknown |
| Property Type | Single Family |
| CommunityName | Wolfe Island |
| Building Age | 16 to 30 years |
| Building Amenities | Fireplace(s) |
| Building Appliances | Dishwasher, Dryer, Stove, Washer, Refrigerator |
| Building Cooling Type | None |
| Location Description | Cross Streets: Hwy 96. ** Directions: From Marysville drive South East on Highway 96 a couple of minutes then turn into the driveway #1558. |
| Parking Space Total | 6 |
| Foundation Type | Slab |
| Building Type | House |
| Ownership Type | Freehold |
| Building.StoriesTotal | 2 |
Interior Features
| Building Fireplace Present | True |
|---|---|
| Building Heating Type | Forced air |
| Building Heating Fuel | Propane |
| Basement Type | None |
| Construction Style Attachment | Detached |
| Living Area Range | 1500 |
| Bedrooms | 3 |
Exterior Features
| Structure | Deck, Dock |
|---|---|
| Water Front Name | Barrett Pond |
| Water Front Type | Island |
| ViewType | View of water |
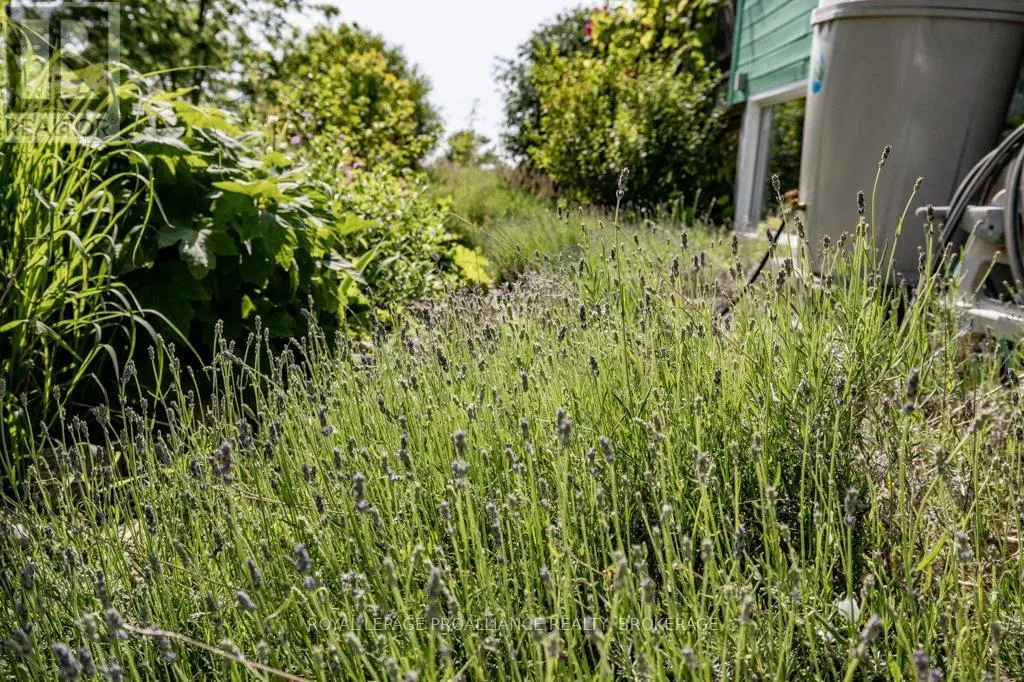
| Landscape Features | Landscaped |
| Sewer | Septic System |
| Exterior Finish | Vinyl siding, Wood |
Room Details
| Room | Dimensions | Level | Flooring | Details |
|---|---|---|---|---|
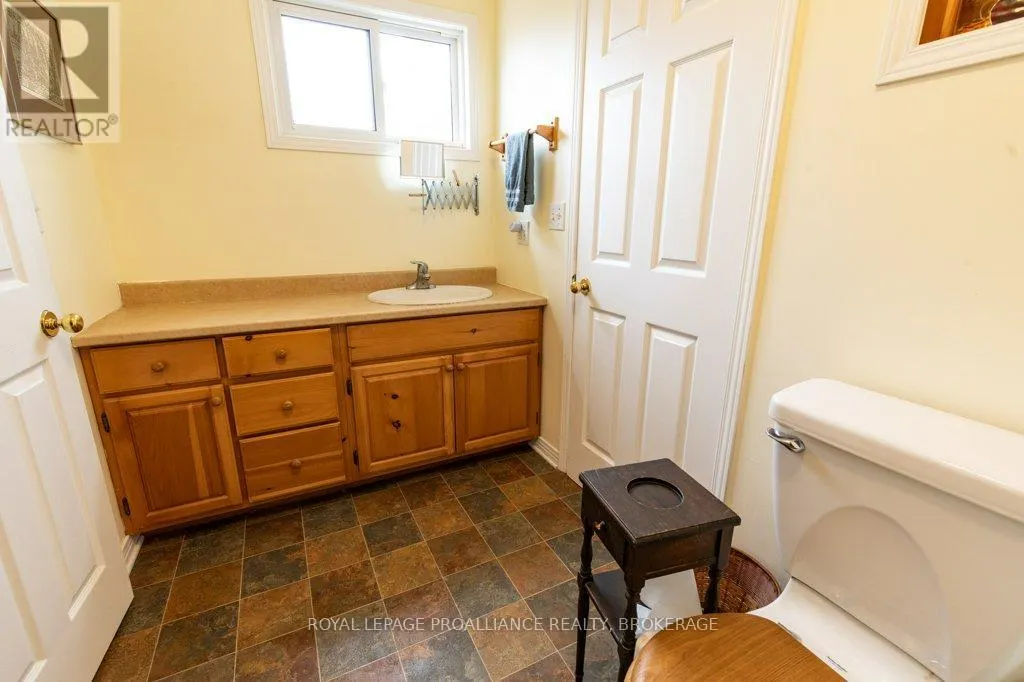


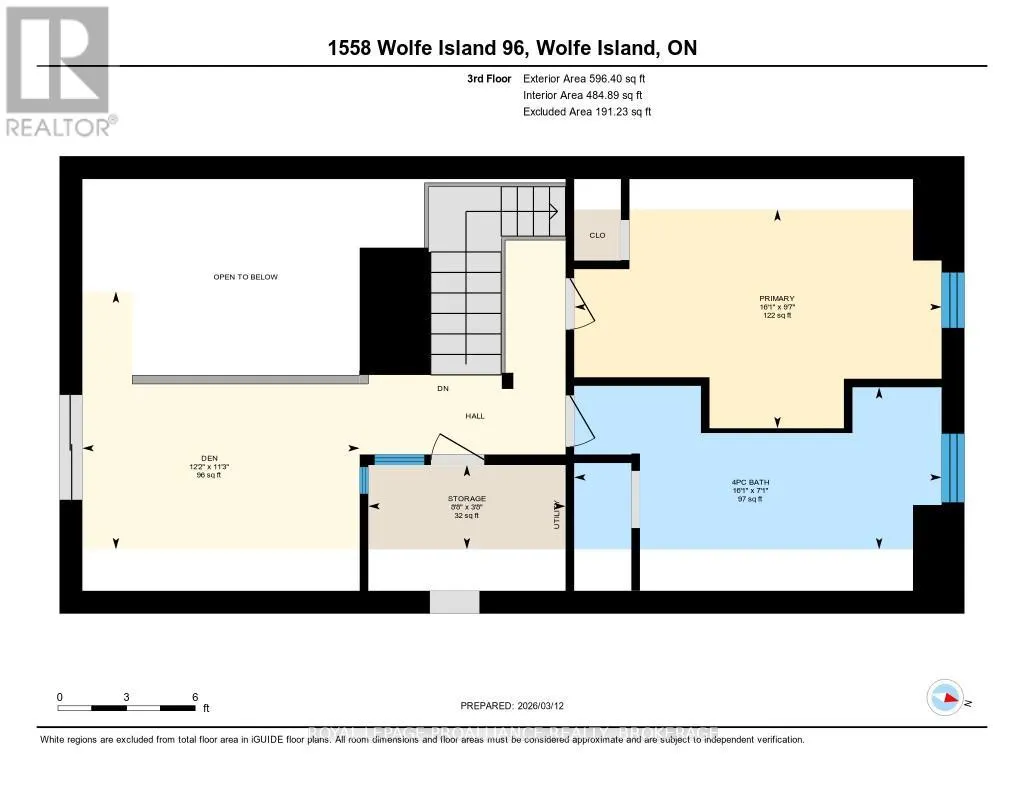
| Bathroom | 4.9 m x 2.16 m | Third level | 2.16 m | |
| Bedroom | 5.05 m x 4.48 m | Ground level | 4.48 m | |

| Den | 3.7 m x 3.44 m | Third level | 3.44 m | |
| Dining room | 3.65 m x 2.96 m | Second level | 2.96 m | |
| Foyer | 2.48 m x 1.84 m | Ground level | 1.84 m | |
| Kitchen | 4.71 m x 2.65 m | Second level | 2.65 m | |

| Laundry room | 2.43 m x 1.97 m | Second level | 1.97 m | |
| Living room | 5.53 m x 6.9 m | Second level | 6.9 m | |
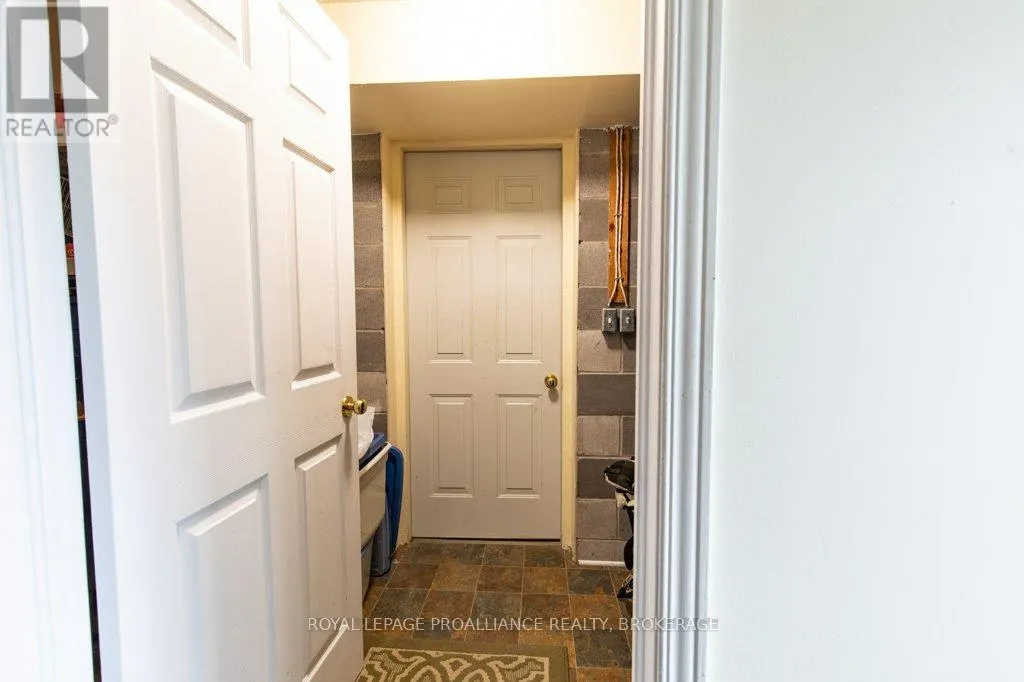

| Mud room | 3.5 m x 1.49 m | Ground level | 1.49 m | |
| Other | 10.62 m x 3.59 m | Ground level | 3.59 m | |

| Primary Bedroom | 3.56 m x 3.75 m | Second level | 3.75 m | |
| Utility room | 3.47 m x 0.83 m | Ground level | 0.83 m |
Amenities
- Views
- New Construction
- Adult 55+
- Lease To Own
- No Strata Fees
- Furnished
- Primary On Main
- Air Conditioning
- Seller Finance
- Green
- Fixer Upper
- Horse
- Golf
- Fireplace
- Deck
- Garage
- Basement
- Pool

Property vs Single Family Average in K0H 2Y0
Price
In The Neighbourhood
Just Listed
Frontenac Islands (Wolfe Island)
$ 529,900
15 South Shore Road
Frontenac Islands (wolfe Island), ON K0H2Y0
- Type
- Single Family
- Rooms
- 3 Beds + 1 Baths
KELLER WILLIAMS INSPIRE REALTY, BROKERAGE
Frontenac Islands (Wolfe Island)
$ 749,000
175 Pleasure Pt. Lane
Frontenac Islands (wolfe Island), ON K0H2Y0
- Type
- Single Family
- Rooms
- 3 Beds + 2 Baths
SUTTON GROUP-MASTERS REALTY INC., BROKERAGE
Frontenac Islands (Wolfe Island)
$ 679,500
648 Third Line Road
Frontenac Islands (wolfe Island), ON K0H2Y0
- Type
- Single Family
- Rooms
- 3 Beds + 1 Baths
CENTURY 21 HERITAGE GROUP LTD., BROKERAGE
Frontenac Islands (Wolfe Island)
$ 749,000
190 Wilmer Road
Frontenac Islands (wolfe Island), ON K0H2Y0
- Type
- Single Family
- Rooms
- 4 Beds + 1.5 Baths
RE/MAX FINEST REALTY INC., BROKERAGE
Frontenac Islands (Wolfe Island)
$ 889,900
26 Boxen Harbour Lane
Frontenac Islands (wolfe Island), ON K0H2Y0
- Type
- Single Family
- Rooms
- 4 Beds + 3.5 Baths
EXP REALTY, BROKERAGE
Frontenac Islands (Wolfe Island)
$ 749,900
1039 Highway 96
Frontenac Islands (wolfe Island), ON K0H2Y0
- Type
- Single Family
- Rooms
- 2 Beds + 2 Baths
ROYAL LEPAGE PROALLIANCE REALTY, BROKERAGE
Frontenac Islands (Wolfe Island)
$ 424,000
178 Alarie Lane
Frontenac Islands (wolfe Island), ON K0H2Y0
- Type
- Single Family
- Rooms
- 2 Beds + 2 Baths
EXP REALTY, BROKERAGE
Frontenac Islands (Wolfe Island)
$ 899,900
396 Highway 96
Frontenac Islands (wolfe Island), ON K0H2Y0
- Type
- Single Family
- Rooms
- 5 Beds + 2.5 Baths
RE/MAX FINEST REALTY INC., BROKERAGE
Frontenac Islands (Wolfe Island)
$ 745,000
1307 Going Street
Frontenac Islands (wolfe Island), ON K0H2Y0
- Type
- Single Family
- Rooms
- 3 Beds + 2 Baths
CENTURY 21 HERITAGE GROUP LTD., BROKERAGE
Frontenac Islands (Wolfe Island)
$ 399,900
46 Alarie Lane
Frontenac Islands (wolfe Island), ON K0H2Y0
- Type
- Single Family
- Rooms
- 1 Beds + 1.5 Baths
SUTTON GROUP-MASTERS REALTY INC., BROKERAGE
Frontenac Islands (Wolfe Island)
$ 489,900
14b Morgan's Point Lane
Frontenac Islands (wolfe Island), ON K0H2Y0
- Type
- Single Family
- Rooms
- 3 Beds + 1.5 Baths
ROYAL LEPAGE PROALLIANCE REALTY, BROKERAGE

 Data provided by the Ontario Regional Technology & Information Systems. The information is deemed reliable, but is not guaranteed. Not intended to solicit buyers or sellers, landlords or tenants currently under contract.
The trademarks REALTOR®, REALTORS® and the REALTOR® logo are controlled by The Canadian Real Estate Association (CREA) and identify real estate professionals who are members of CREA. The trademarks MLS®, Multiple Listing Service® and the associated logos are owned
Data provided by the Ontario Regional Technology & Information Systems. The information is deemed reliable, but is not guaranteed. Not intended to solicit buyers or sellers, landlords or tenants currently under contract.
The trademarks REALTOR®, REALTORS® and the REALTOR® logo are controlled by The Canadian Real Estate Association (CREA) and identify real estate professionals who are members of CREA. The trademarks MLS®, Multiple Listing Service® and the associated logos are owned